
A lifestyle brief.
Your habits, spatial needs and comfort expectations are where the project begins.
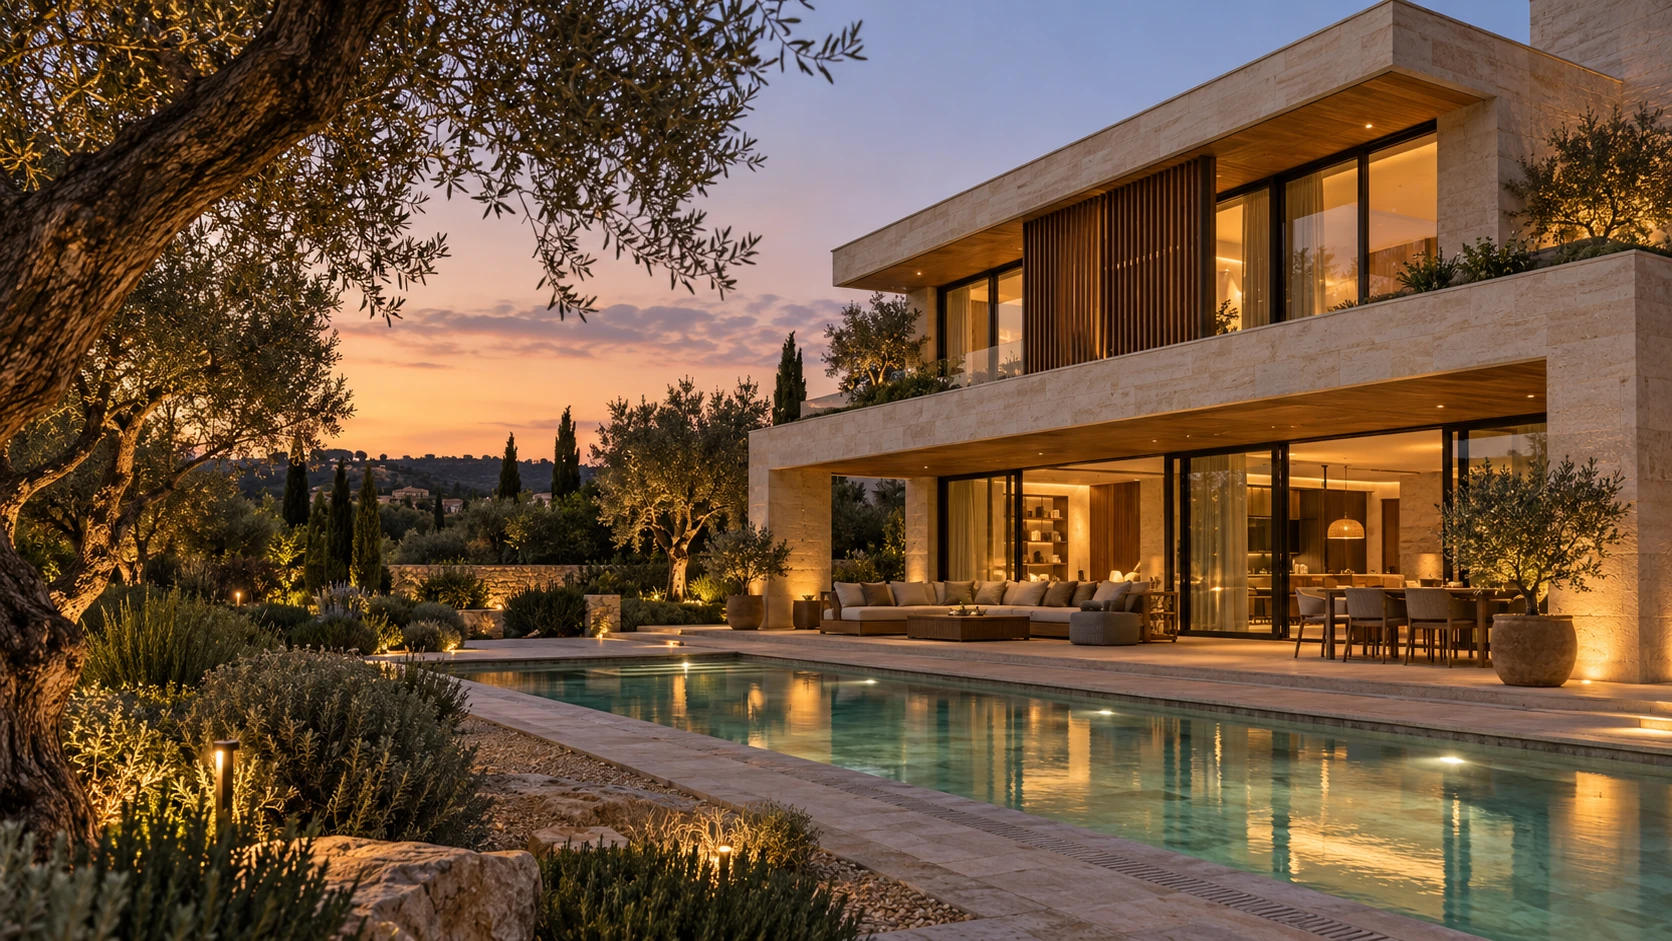
LUXURY DETACHED HOME & VILLA PROJECTS
From land selection to turnkey handover.
A home where timeless design meets every detail of daily life.
WE BUILD FAR MORE THAN WHAT YOU SEE
Your first shower in the morning, coming home in the evening, a conversation in the garden or the corridor you pass quietly at night. We design your home together with the moments you will live in it.
YapıCorp is a construction company that develops timeless architectural designs. We provide end-to-end service, from land selection to architectural, interior and landscape design, and from engineering designs to construction, commissioning and turnkey handover.
Rather than adding comfort systems at the end of construction, we address them from the very start of design. The control of a light matters as much as its position, the water infrastructure as much as the texture of the stone, and how the house works as much as how it looks.
Your habits, spatial needs and comfort expectations are where the project begins.
Architectural, interior, landscape, lighting and engineering decisions are developed together.
Selections are carried onto site; systems are tested, scenes are set up and user information is handed over.
PROFESSIONAL & PROGRAMMABLE SMART LIGHTING
The right light comes from designing fixtures, placement, surfaces and control together. Turn the lights off, on, or choose a scene that suits your life.
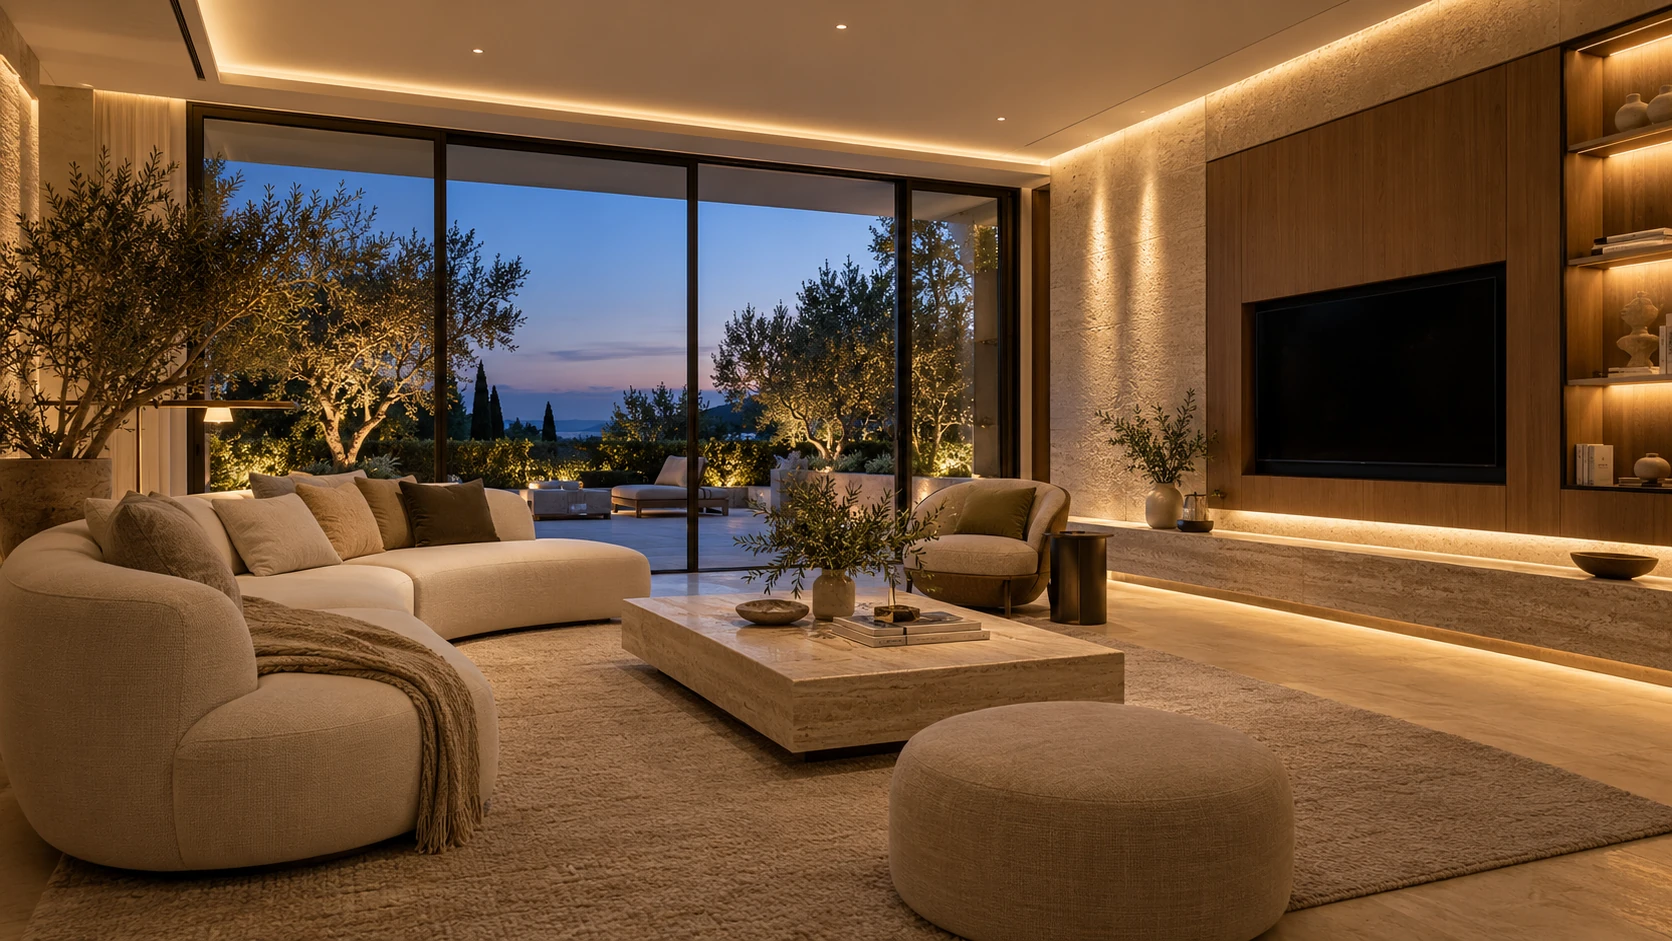
 LIGHTS OFFEVERYDAY LIVING / LIGHTS ON
GENERAL LIGHT + ACCENT + AMBIENT LIGHT
General light, wall accents and shelf lighting work together. Zones can be adjusted separately for reading, conversation and daily use, and we can create a welcome scene that suits your rhythm.
The matching images of the same space were prepared to illustrate example lighting scenes; they are not a reference for a completed project. In a real project, light levels are defined together with fixture and control selections.
The room’s general light, work and reading points, and material accents are each considered separately.
Welcome, dining, relaxation, night and leaving-home scenes are programmed around your habits.
Dimming, zone control and suitable sensors are addressed together with commissioning and user settings.
THE INVISIBLE DETAILS OF A LIVING HOME
Connectivity, water, heat and control. Discover how each system contributes to your daily life, how it fits into the design and how it is handled at handover.
01 / WHOLE-HOME WI-FIWHOLE-HOME WI-FI
Living room, study, upper floor and the outdoor areas you need. We design the Wi-Fi infrastructure together with the floor plan, wall materials and usage density. Access points and the wired backbone find their proper place within the design.
Working, streaming and communicating while moving between rooms, without thinking about the connection.
Coverage and roaming checks; handover of the network structure and user information.
The scope, capacity and compatibility of systems are designed together with your home’s technical needs. Equipment, installation and handover scope are defined in the proposal and contract.
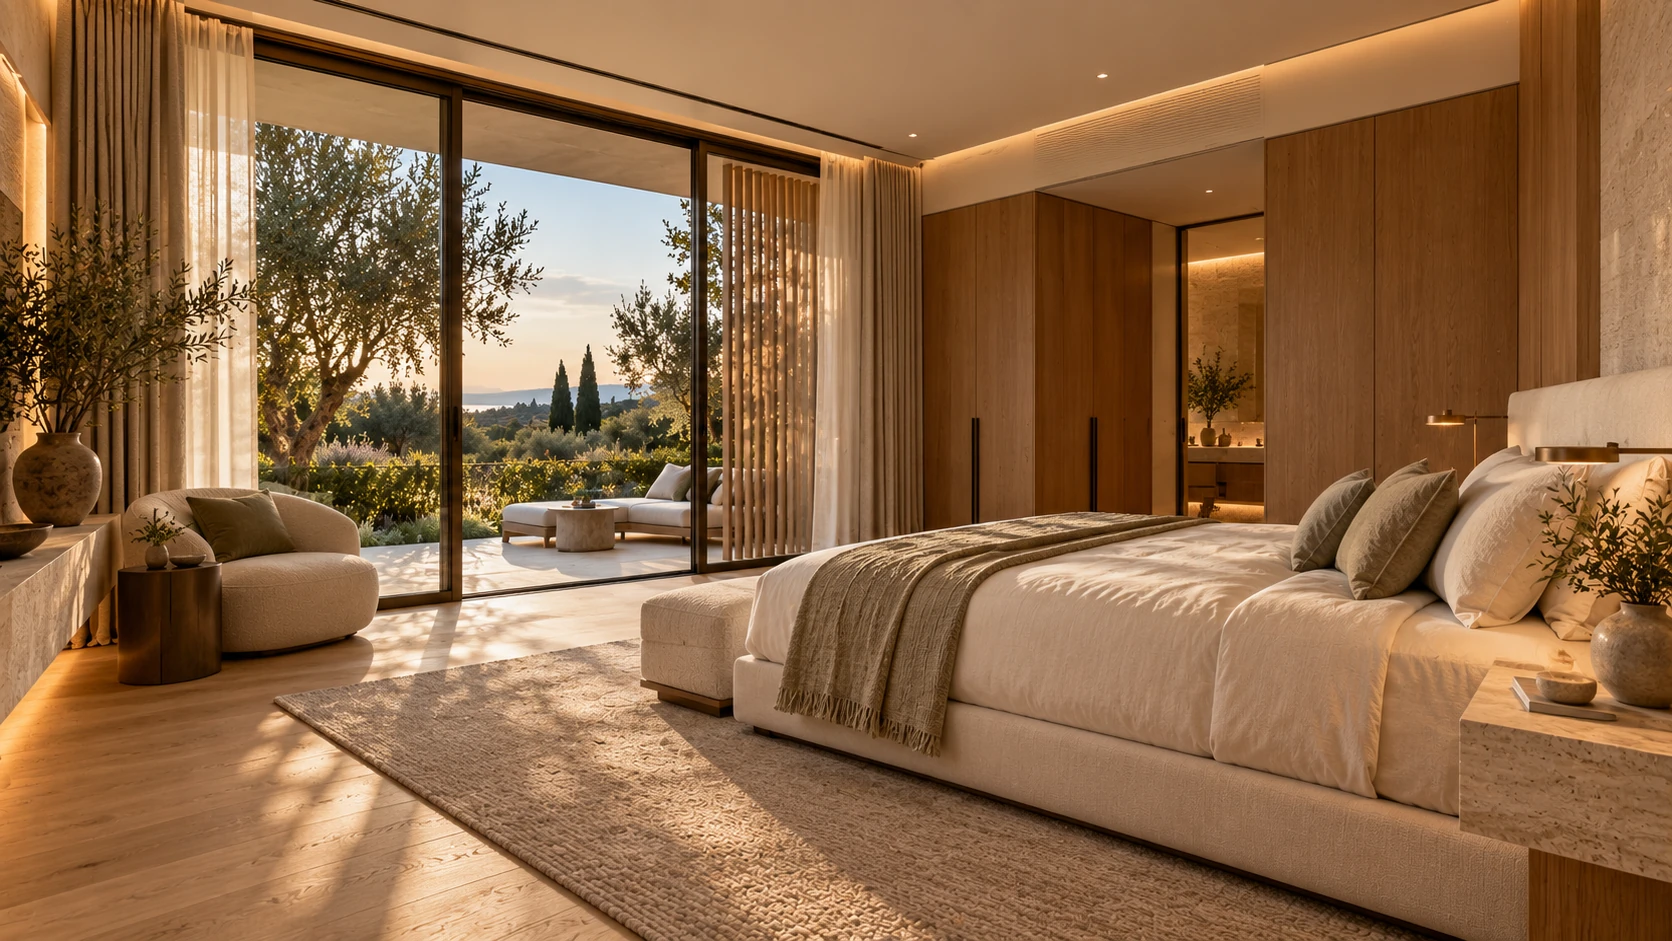
ARCHITECTURE + INTERIOR + DAILY LIFE
Morning light, evening privacy, a reading corner, a workspace and hidden storage. We create the plan not only around the number of rooms, but around how you will use them.
THOUGHT OF BEFORE IT CROSSES YOUR MIND
Behind a beautiful design are small decisions that you notice in daily use and that are resolved in technical planning.
Façade orientation, solar control, curtains and shading. We consider the changing light of summer and winter within the design.
A cloakroom at the entrance, a pantry in the kitchen, laundry and service areas. We make the invisible order of the home part of the layout.
Where appropriate, we plan water leak detection, smoke alarms and system notifications together with the chosen infrastructure.
We address the need for backup power for essential devices, how systems behave after an outage, and manual control.
We resolve drainage, irrigation, outdoor lighting, the pool and use of open spaces together with the building’s technical designs.
Filters, valves, equipment and control panels should be easy to reach. We create service access at the start of design.
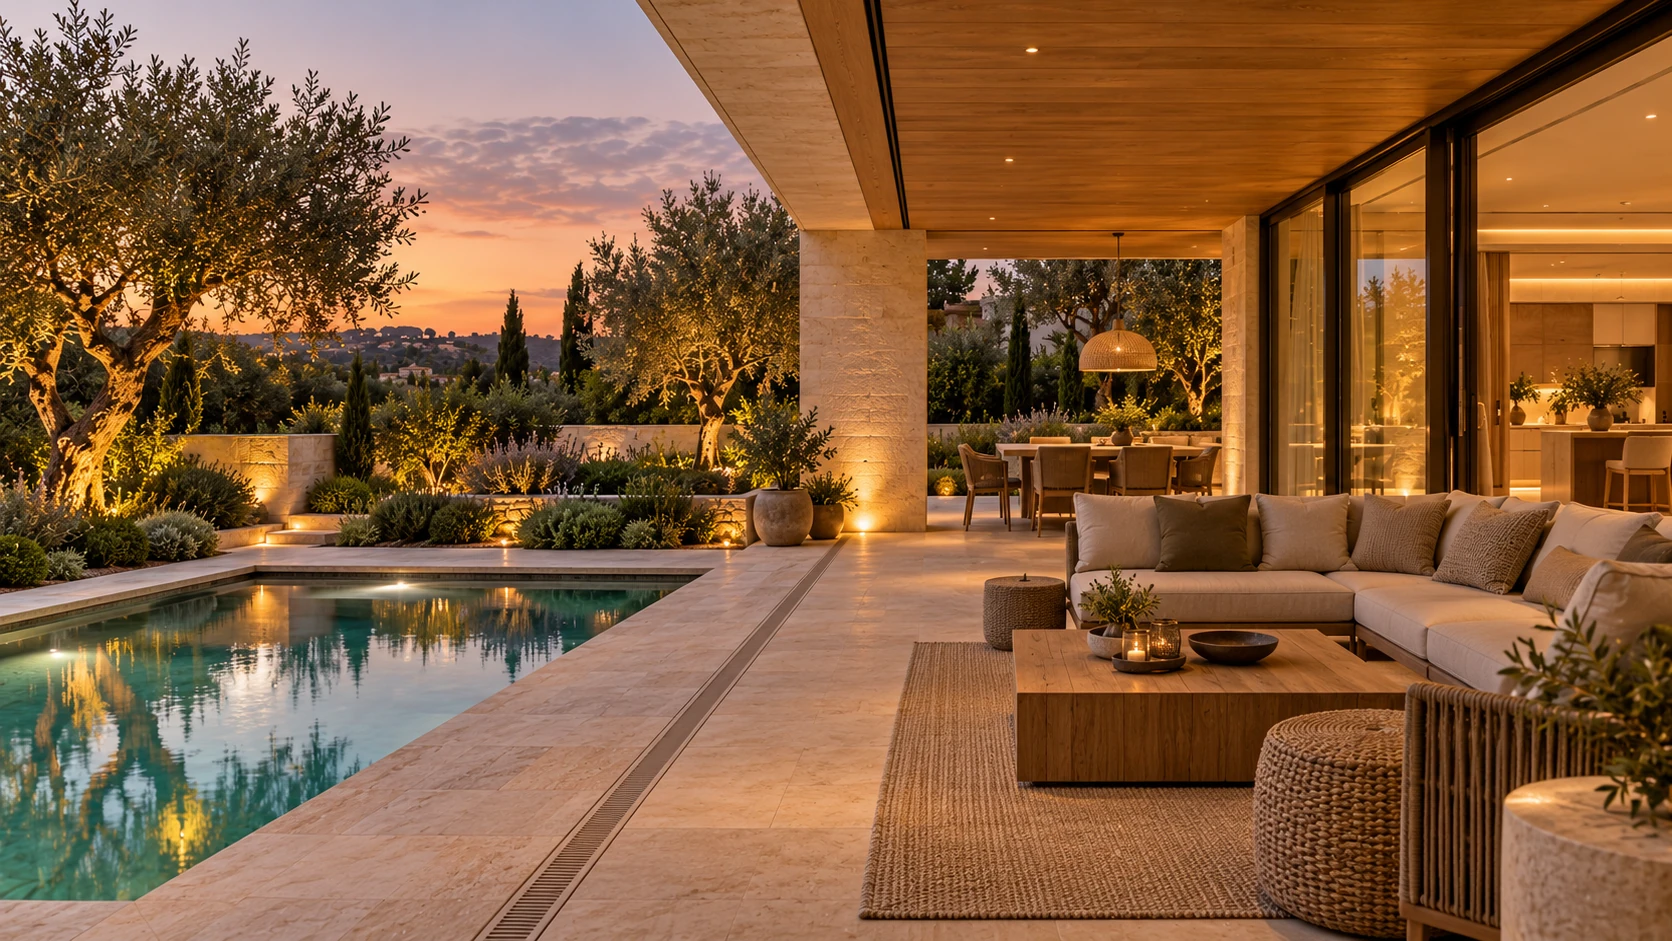
THE HOME DOESN’T END AT THE DOOR
Terrace, garden, pool, shade and outdoor lighting.
We design outdoor spaces together with the home’s architecture and technical infrastructure.
FROM LAND SELECTION TO A HOME READY FOR LIVING
YapıCorp takes on design, engineering, construction and technical coordination together. From the first idea to user training, we move forward within the same whole.
Your daily habits, spatial needs, privacy and comfort expectations.
Land selection, or assessment of the zoning, orientation, access and technical conditions of your existing plot.
Developing architecture, interiors, landscape, lighting and technical systems on the same plan.
Coordination of architectural and engineering designs, required surveys and approval processes with the relevant authorities.
Finalising materials, equipment, scenes, budget framework, work programme and handover standard.
Bringing the foundation, structure, services, façade, interiors and outdoor areas to life within the same site plan.
Checking lighting, automation, network, water and climate systems; setting scenes according to how you live.
Snagging inspections, handover documents, equipment information, maintenance plan and user training.
USER KNOWLEDGE COMES WITH THE KEYS
System and scene checks, equipment information, maintenance requirements and user training are all included in the handover plan.
WHETHER OR NOT YOUR LAND IS READY
We can assess land options or your existing plot together with zoning, orientation, slope, access, infrastructure and your living expectations.
AS YOU REFINE YOUR DREAM
With your needs and daily habits,
let’s begin together.
YapıCorp is a construction company that develops timeless architectural designs. It provides end-to-end service from land selection support, design, engineering and permit coordination to construction, system commissioning and turnkey handover. The scope of work is defined according to your project.
No. They are defined together with your living habits, the size of the home, its technical needs and the budget framework. We consider lighting, Wi-Fi, water, climate and control systems from the start of design, and set out the equipment, installation and handover scope in the proposal and contract.
We design general light, task light and material accents together. With suitable fixtures and a control system, zones, dimming, sensors and scenes such as welcome, dining, cinema and night can be programmed. The images on this site show an example of the difference light makes in the same space.
The wired backbone and access points are assessed based on the floor plan, building materials and points of use. Outdoor areas and a guest network can also be included. Coverage and roaming are checked after installation. Internet service and speed also depend on your service provider’s terms.
Storage, pressurisation, domestic water filtration and softening are designed together with hot water production, pipe insulation and, where needed, recirculation. Capacity, water analysis, simultaneous use and pipe distances are decisive. Drinking water needs are assessed as a separate topic.
We address local control, manual operation, any required backup power and system behaviour after an outage in the design. Which functions remain available depends on the selected devices, connectivity and power infrastructure. Usage scenarios are explained at handover.
We can start with land selection or assess your existing land and project together. For ready projects, scope, technical suitability, required changes and responsibilities are reviewed; then the construction and handover plan is defined.
It covers the work items defined for the building, interiors, outdoor areas, equipment and systems. Materials, scenes, inspections, documents and the scope of user training are defined in the contract. For the sale and letting of investment villas, YapıCorp Emlak is coming soon.
You can review information from KNX for integrated control of smart systems, Ubiquiti for Wi-Fi planning, Grundfos for hot water recirculation, BWT for water softening and Uponor for room-by-room heating control. These are sources on technical approach; the brands and models used are selected for each project.
WHAT KIND OF HOME DO YOU WANT TO LIVE IN?
Your land, what you expect from your home and the comfort details that matter to you. Let’s create your villa project together, from design to turnkey handover.
0532 512 9274Chat with us on WhatsApp