
Expectations become clear.
Owners, project scope and handover standard come together on the same plan.
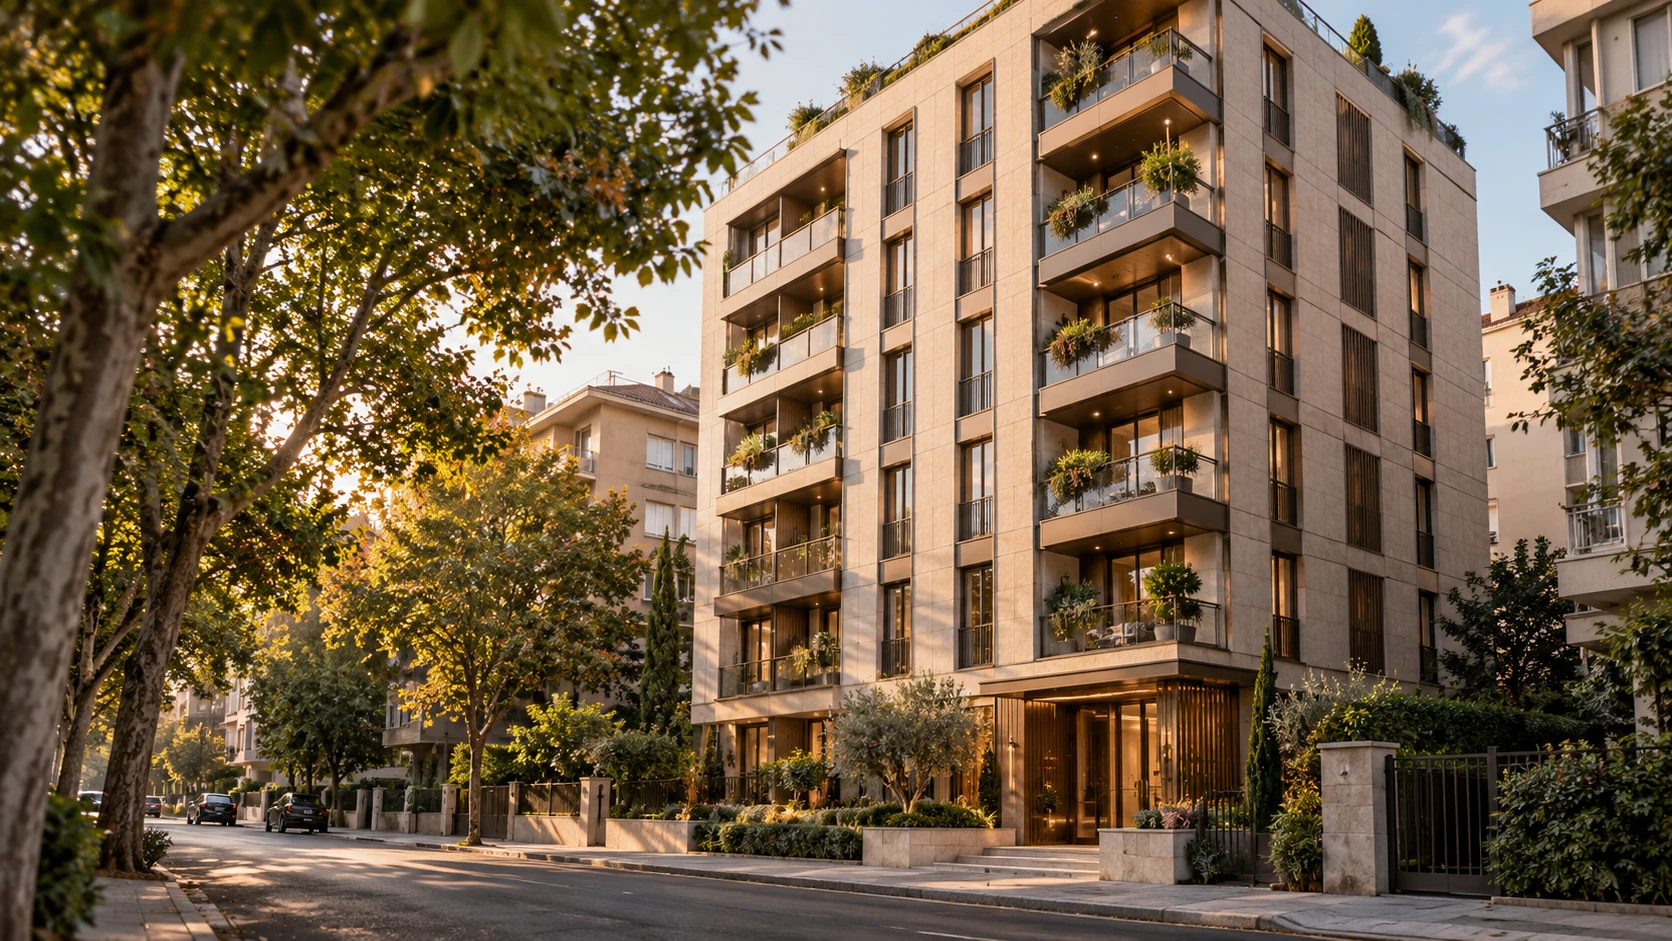
URBAN RENEWAL · YAPICORP END TO END
Let’s start with your building as it is today.
From design to turnkey handover, let’s build its future together.
WE LOOK AT THE BUILDING’S FUTURE AS A WHOLE
Urban renewal is a journey in which technical preparation, owners’ expectations, design and construction are addressed together.
YapıCorp is a construction company that develops timeless architectural designs and brings them to life. We take on the entire process, from the initial assessment of the existing building to design development, permit coordination, turnkey construction and handover.
Every building, every plot and every group of owners has different needs. Together we define your project’s scope, working model, budget framework and handover expectations, and create a workable roadmap.
Owners, project scope and handover standard come together on the same plan.
Architectural and engineering decisions progress together with procurement and site execution.
The use of your new home, its shared spaces and post-handover needs are addressed together.
WHEREVER YOU START
A single property owner, an apartment management or an investor looking to transform several buildings. Let’s prepare a work plan that suits your starting point.
Start with a first meeting to understand the condition of your building and your renewal options. Let’s move forward with the information you have.
For owners and their representatives, let’s address project options, scope of work, shared spaces and handover expectations within a clear framework.
Let’s assess the design and construction of one or more buildings together with your sales or letting goals after handover.
FROM THE FIRST MEETING TO TURNKEY HANDOVER
Select the steps. Discover what we address together, what information is needed and the outcome of each stage.
 01 / 08
INITIAL ASSESSMENT
We review the building’s location, current use, the owners’ expectations and the information you have. We turn the first meeting into a starting plan specific to your building.
Title deed, existing project, building information and location, if available. Not all documents need to be ready for the first meeting.
Initial needs and first steps to follow.
The sequence and scope of the process depend on the building’s condition, owners’ decisions, technical assessments and the procedures of the relevant authorities. Official risky-building assessments are carried out by licensed institutions and organisations. Official information (KDB) ↗
STATE SUPPORT FOR RENEWAL IN ISTANBUL
Türkiye’s Urban Transformation Department (Kentsel Dönüşüm Başkanlığı) has announced that the Yarısı Bizden (“Half from Us”) campaign in Istanbul has been extended by one year to 31 December 2027.
Read the official extension announcement ↗The grant component of the campaign is assessed within the framework of eligibility and official conditions.
Loan conditions, the agreement and repayment plan are addressed together with the current official rules.
The campaign’s relocation support is assessed separately for eligible beneficiaries and application conditions.
While creating your building’s design and construction plan, we take your campaign needs into account and support you in preparing documents and coordinating the process. Support amounts, eligibility and approval are determined by the relevant public authorities.
This date applies to the Yarısı Bizden campaign in Istanbul. Other urban renewal support programmes are subject to separate conditions.
Source: Urban Transformation Department · Information checked: . For current conditions, please review the Department’s campaign information and latest announcements.
A NEW POSSIBILITY ON THE SAME PLOT
Rebuilding extends from the structural system to apartment layouts, from the façade to shared spaces. Drag the line to discover one renewal approach.
 EXISTING BUILDINGNEW BUILDING APPROACH
Example rebuilding scenario. The matching images were produced to illustrate our service approach; they are not a reference for a completed project. Feasible floors, area and design are determined by the plot’s zoning conditions.
Ground and structural system, technical designs, insulation and building services. The invisible layers of the new building are part of the design too.
Use of light, functional apartment layouts, entrances and shared spaces. A way of living completed with timeless materials.
EXECUTION AS MUCH AS DESIGN
YapıCorp considers drawings together with the realities of construction. Technical infrastructure, materials and execution details are parts of the same whole.
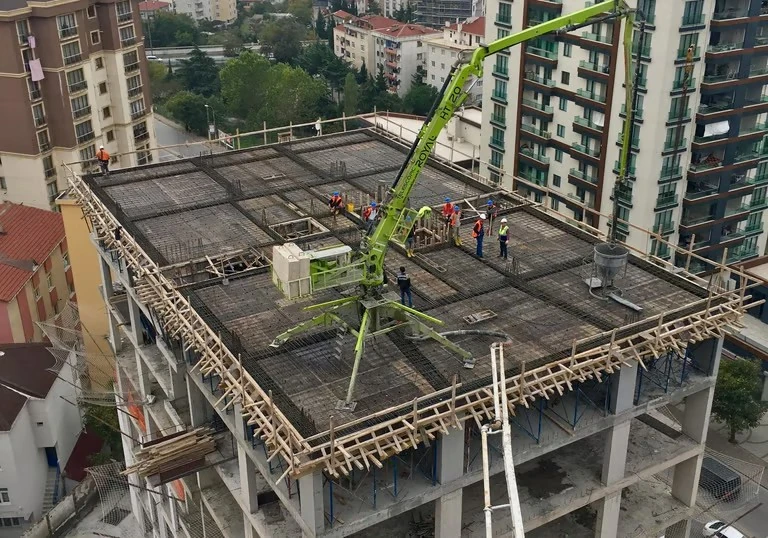
A structural system based on ground data and engineering designs; coordination of mechanical, electrical and technical infrastructure.
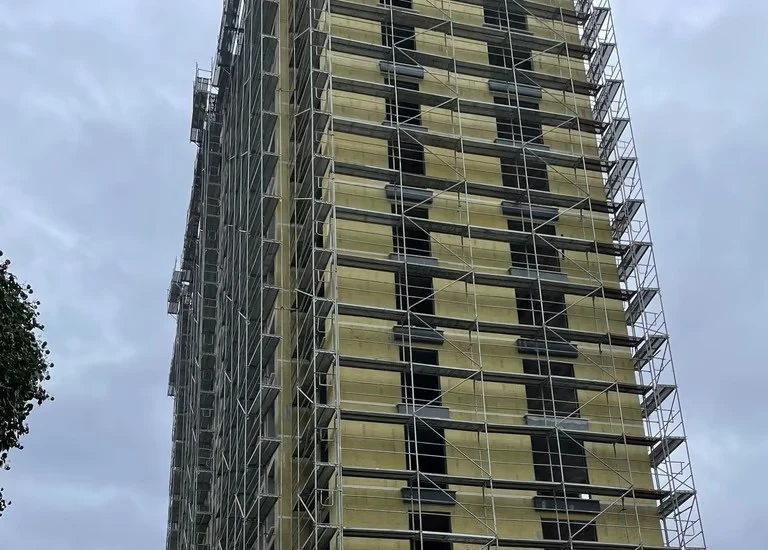
Façade, windows, waterproofing and thermal insulation; surfaces and the execution process planned together with junction details.
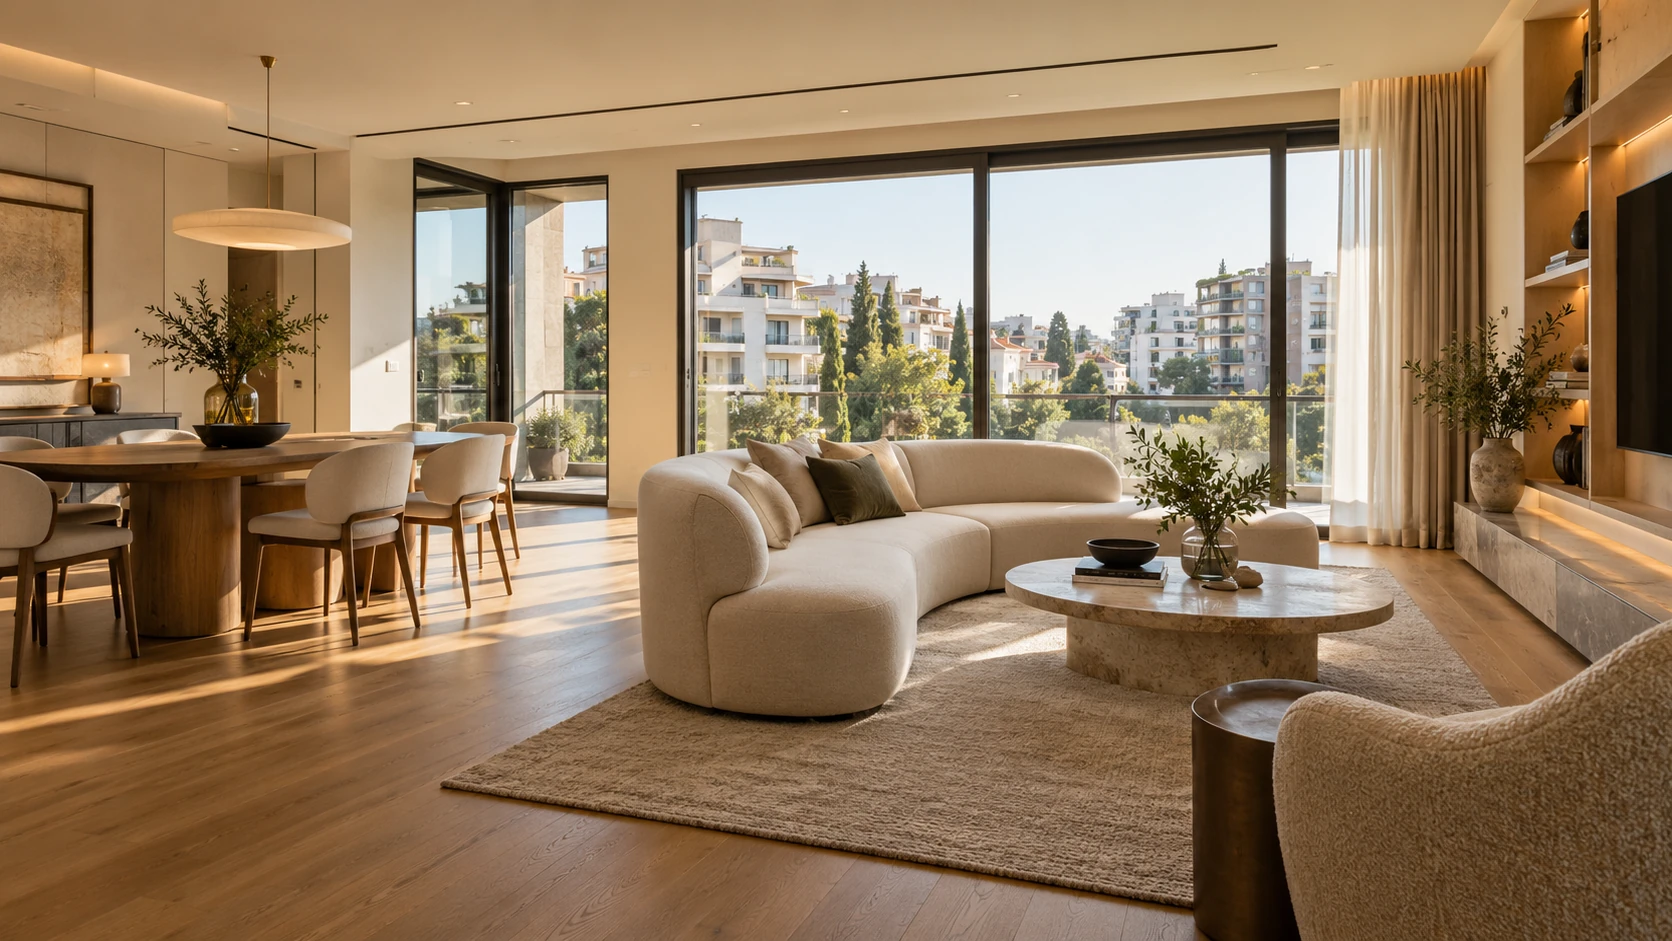
Functional layouts, natural light, storage and selected interior materials. Finishing works that suit your life.
Site photos are YapıCorp project images provided by the client. Building and living space examples show our general service approach; they are not presented as the progress of a single project.
YAPICORP EMLAK · COMING SOON
YAPICORP AFTER HANDOVER TOO
You can start living in your new home or make the most of your property. YapıCorp Emlak will soon be available for sales and letting support.
Also explore our turnkey construction service ↗BEFORE THE FIRST MEETING
With your building’s condition and your expectations,
we can begin together.
Start with the information you have; we’ll identify the required documents together.
Yes. We can begin the initial assessment based on the building’s location, current condition and the owners’ expectations. When an official risky-building assessment is required, it is carried out by institutions and organisations licensed by the Urban Transformation Department. YapıCorp coordinates this stage together with project preparation.
YapıCorp is a construction company that develops timeless architectural designs. It provides end-to-end service from initial assessment, design development and permit coordination to turnkey construction, inspection and handover. The scope of work is defined by your project’s conditions and the contract.
Needs, expectations for apartments and shared spaces, scope, budget approach and handover standard are discussed with the owners or their representatives. The decision and contract process is assessed specifically for each building; the necessary official procedures are carried out with the relevant authorities.
The Urban Transformation Department’s announcement concerns the extension of the Yarısı Bizden campaign in Istanbul to 31 December 2027. The scope and duration of other urban renewal support programmes should be assessed separately. Read the official announcement.
Support amounts and eligibility conditions are set by the relevant public authorities. The project cost varies with the building’s characteristics, scope of work, area and material choices. Campaign eligibility, support components and the owners’ financing needs are addressed together with current conditions.
The floors, area, number of units and layout of the new building are determined by the plot’s zoning conditions, technical data and approvals from the relevant authorities. Existing information is reviewed at the first meeting, after which suitable project options are prepared.
The work programme is based on the building’s size, technical requirements, official procedures, material decisions and site conditions. Work items, responsibilities, handover standard and schedule are defined before the contract.
YapıCorp Emlak is coming soon. We do not currently provide sales or letting brokerage; if you share your goal at the start of the project, we will contact you when the service launches.
THE FIRST STEP IS TALKING ABOUT YOUR BUILDING
Share the location, the current stage and your expectations. Let’s plan your building’s renewal together, from the initial assessment to turnkey handover.
0532 512 9274Chat with us on WhatsApp