
Part of the building.
Structural system, access, building services and interior decisions are developed as a single, mutually complementary project.

PRIVATE SHELTERS INTEGRATED INTO THE BUILDING
Concealed or visible entrance. Living units tailored to your needs.
From design to turnkey construction, every detail in the same plan.
REPRESENTATIVE IMAGE Client identity, location and project details are protected as trade secrets.
A STRUCTURE THAT STARTS FROM YOUR NEEDS
A shelter is considered together with its structural decisions, the life inside it and the systems that run it.
YapıCorp is a construction company that develops timeless architectural designs. We incorporate your private shelter into your villa or building as a whole, handling preliminary assessment, design, engineering coordination, construction and handover end to end.
The entrance can be concealed or visible. Units such as sleeping quarters, kitchen, hygiene, water, energy and communications can be added to the project as needed. On request, special protection goals for wartime conditions and CBRN threat scenarios are assessed with specialist engineering.
Structural system, access, building services and interior decisions are developed as a single, mutually complementary project.
The number of users, living needs and the requested protection scenario define the project scope.
Identity, location and private project details are treated as trade secrets; the framework for sharing is agreed at the start of the conversation.
TWO APPROACHES. THE SAME INTEGRATED DESIGN.
The entrance’s relationship with the space is shaped around you. Privacy, access, ease of use and technical requirements are assessed together.
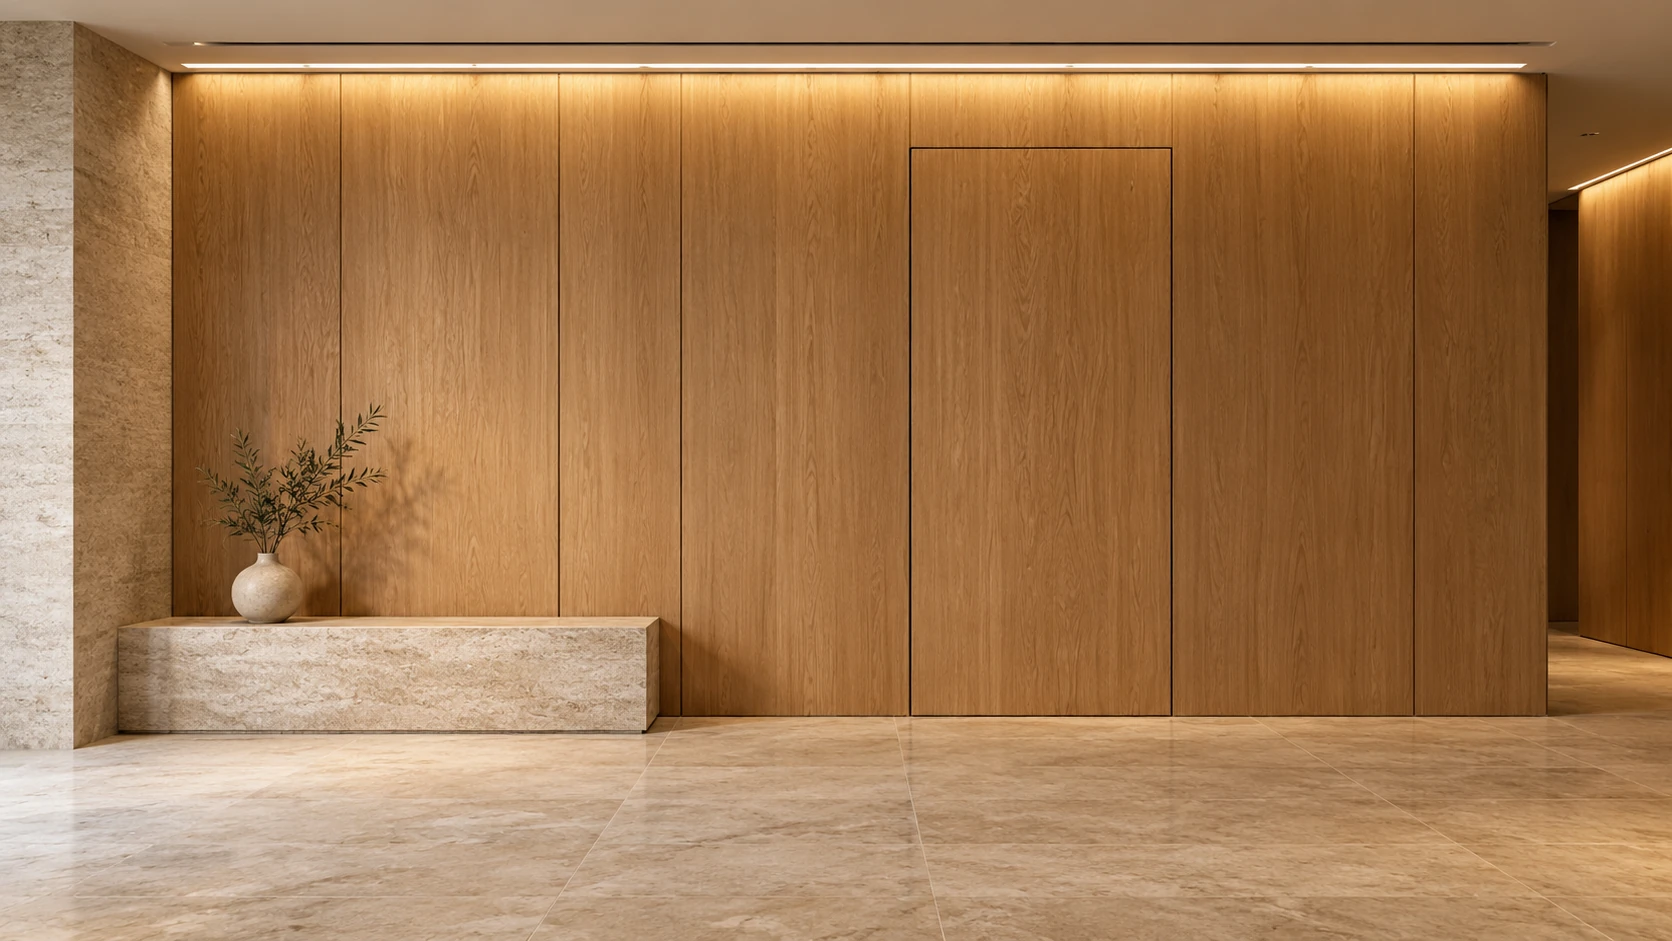
A PASSAGE INCORPORATED INTO THE INTERIOR
The entrance can be designed in harmony with wall cladding or interior details. Resolving access, use and the related technical requirements matters as much as the appearance.
Entrance images illustrate the design approach only. No real client location, access arrangement or security detail is shown. The final solution is developed according to project conditions and applicable regulations.
LIVING UNITS AS YOU WISH
As much space as you need, as much equipment as you need. Explore the living units and add your priorities to your first meeting summary.
LIVING & RELAXATION
We plan seating, dining, working and shared areas together with the number of people and the usage scenario. Layout, light, materials and acoustics are considered as a whole.
WHAT WE CONSIDER TOGETHER IN THE DESIGNUnits are optional. They are configured together according to area, number of people, duration of use and technical conditions; the examples here are not a standard package or a commitment to a specific period of independent use.
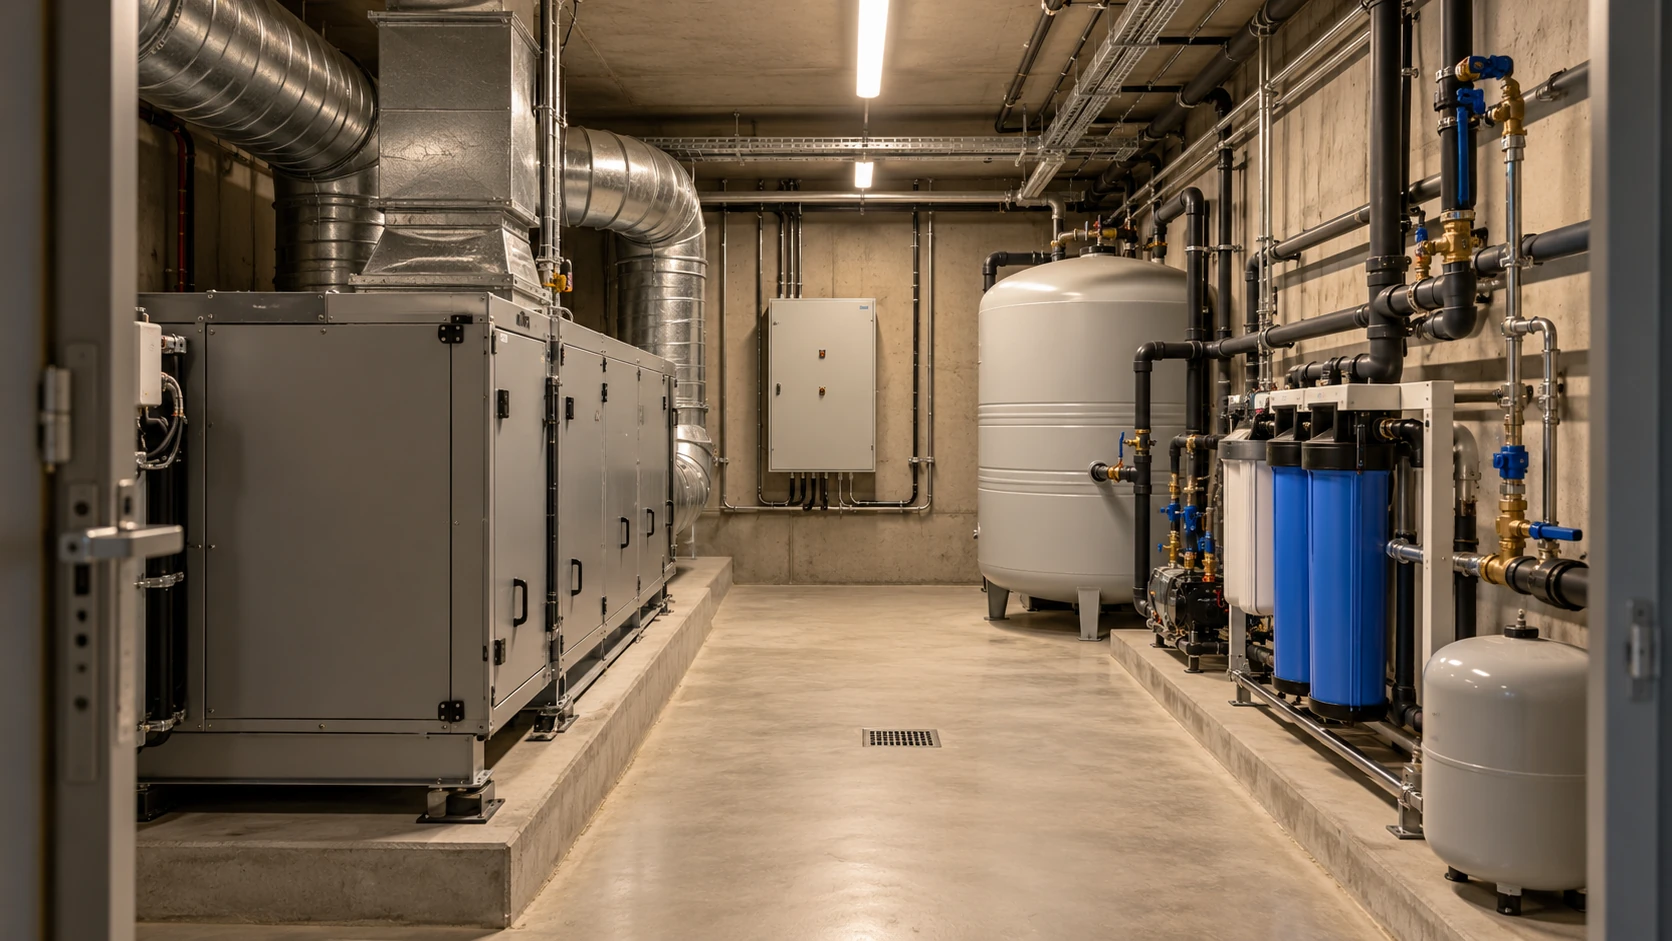
INVISIBLE DETAILS. VISIBLE CARE.
Behind the living space is an infrastructure designed for air, water, energy and communications. Technical rooms and service access are designed at the same time as the interior.
SPECIAL PROTECTION CONFIGURATION ON REQUEST
Your requirements regarding wartime conditions and chemical, biological, radiological or nuclear threats can be addressed at the start of the project.
The protection goal is defined together with the living units. Depending on location, building conditions, number of users and usage goals, the relevant specialist engineering studies, suitable equipment selection and a verification plan are put in place.
Air management, contamination control and equipment needs suited to the relevant scenario are assessed across disciplines.
Ventilation, hygiene and usage arrangements are designed together with the defined protection criteria and selected equipment.
For radiological contamination and exposure scenarios, the building, the space and related technical requirements are assessed by specialists.
Radioactive fallout, blast pressure and thermal effects are different engineering subjects. The requested scenario and performance limits are defined for each project.
PROJECT-SPECIFIC PERFORMANCE FRAMEWORK
CBRN protection cannot be defined by a door, a filter or an interior appearance alone. Which threat scenario, which conditions of use and what scope it will be designed for are clarified in the technical study. Verification through appropriate calculations, equipment documentation and required tests is addressed.
Protection against radioactive fallout does not mean resistance to the direct effects of a nuclear explosion. A specific level of protection or period of independent use can only be assessed through the project scope and verification results.
Technical information framework: AFAD — CBRN · CDC — Nuclear effects and fallout. Information checked: 5 October 2026. These sources are not an endorsement or certification statement for YapıCorp.
IN THE SAME PROJECT AS YOUR VILLA OR BUILDING
A private shelter comes to life through coordination between architecture, structural system, building services and living decisions.
We address needs together from the land and layout decisions onwards. The shelter is incorporated into the structural and technical plan of the villa or building design.
In an existing building, space, structural system, ground, access and infrastructure conditions are assessed. Feasible options become clear through technical review and the required permits.
DISCIPLINES ADDRESSED TOGETHER
A concealed entrance does not remove the need for the required permits and official project procedures. Applicable regulations and the conditions of the competent authorities are assessed for each project. The Ministry’s announcement on the current shelter regulation ↗
YAPICORP END TO END
An eight-stage approach in which design, engineering coordination and construction complement each other.
We start with your general purpose of use, number of users, living needs and privacy expectations, and agree together on the framework for sharing detailed information.
The conditions of the new project or existing building — layout, ground, access, structural system and construction possibilities — are assessed across disciplines.
The entrance approach, living units, usage goals and requested protection scenarios are defined. The budget framework and priorities are addressed together with this scope.
Architectural, structural, mechanical and electrical decisions are developed on the same project. For CBRN requests, the relevant specialist engineering and equipment requirements are included in the process.
Applicable regulations, required permits and approvals, material and equipment selections and the work programme are finalised. Confidentiality is maintained alongside the required official procedures.
Structural works, waterproofing, entrance, building services, interiors and living units are executed through a coordinated site process. Details are tracked together with project decisions.
Appropriate checks and tests are planned for the selected systems, usage scenarios and project performance criteria. Verification results from the relevant specialists are included in the handover scope.
Equipment information, user training, checklists and the maintenance plan are handed over. The approach for periodic checks and service needs is agreed together.
YOUR PROJECT IS YOURS. SO ARE ITS DETAILS.
Our client information is a trade secret. We never use identity, location or private project details in public promotional content.
All images on this page are representative works prepared to illustrate our service approach. They are not evidence of real client projects, real entrance arrangements or verified protection performance.
In the first meeting, it is enough to discuss your general needs. We agree together, within a confidentiality framework, on how detailed plans, location and security information are shared.
BEFORE WE DISCUSS YOUR PROJECT
Let’s address your specific needs together.
+90 532 512 9274
No. Either a concealed or a visible entrance can be chosen. The entrance approach is designed together with the building’s architecture, access needs, privacy and technical conditions.
Yes, the request can be addressed for a villa or another building. Feasibility is assessed for each project according to the building type, location, structural system, available space and applicable regulations.
It depends on the conditions of the existing building. A technical review of space, ground, structural system, infrastructure and access is required. The feasible solution and required permits are determined after this assessment.
Yes. Units such as living, sleeping, kitchen, provisions, WC and shower, as well as water, energy, ventilation and communication options, can be configured to your needs. Number of people, intended use, area and budget are assessed together.
Yes. Protection goals against chemical, biological, radiological and nuclear threats can be included in the project scope on request. The target scenario, relevant specialist engineering, equipment requirements and verification method are defined together. Protection from nuclear fallout and resistance to direct blast effects are separate assessments.
The period of use is addressed by assessing the number of users and their air, water, energy, food, hygiene and maintenance needs together. Instead of promising a standard duration, a capacity study specific to the project and scenario is carried out.
No. The images on this page are representative. Client identity, location and private project details are protected as trade secrets. The images were prepared to illustrate the service and design approach.
Preliminary assessment, needs and scope development, design, design and engineering coordination of the relevant disciplines, coordination of the required approval processes, construction, testing, commissioning and handover are handled end to end. The project-specific service and maintenance scope is clarified in the meeting.
FIRST MEETING FOR YOUR PRIVATE PROJECT
Your entrance approach, intended use and the living units you want. For the first step, sharing your general expectations is enough.
0532 512 9274Let’s talk on WhatsApp ↗Please do not add an exact address, project plan, entrance location or specific security details to this form. We handle detailed sharing in the meeting within a confidentiality framework.